Residences
2, 3 BHK
₹ 45 Lac
Just 5 minutes from
Thakurpukur
Metro Station
2, 3 BHK
₹ 45 Lac
Just 5 minutes from
Thakurpukur Metro Station
A to Z of Exceptional Living
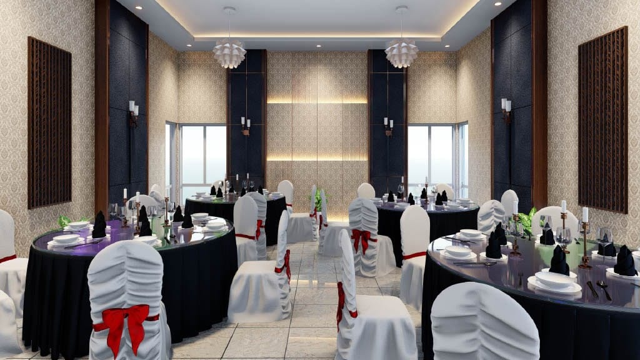
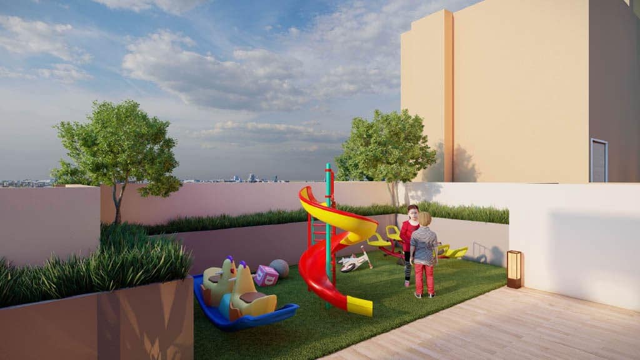
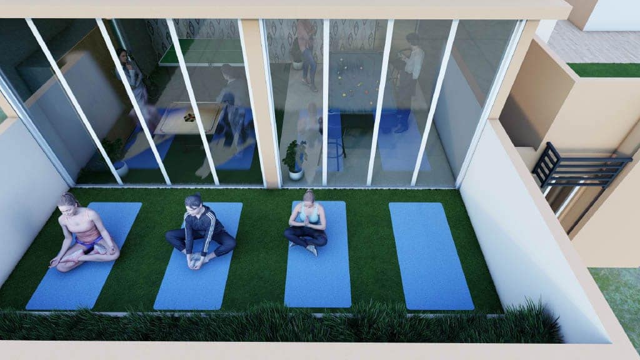
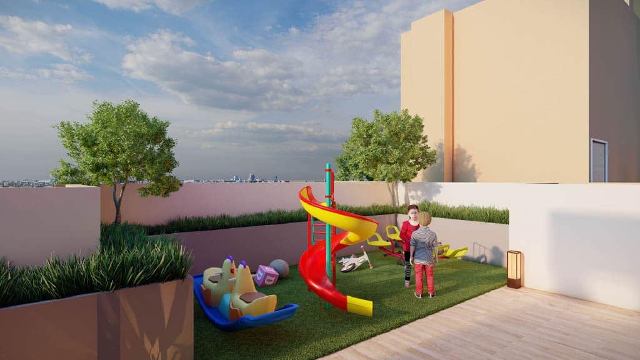
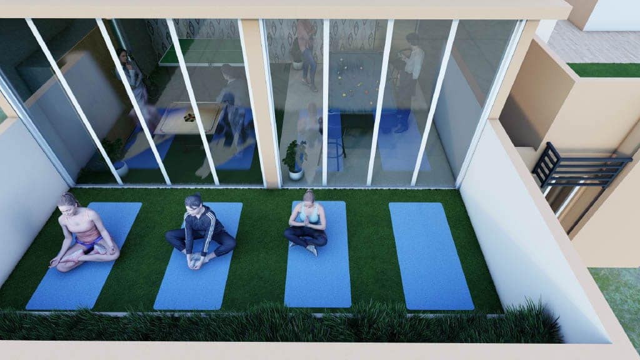
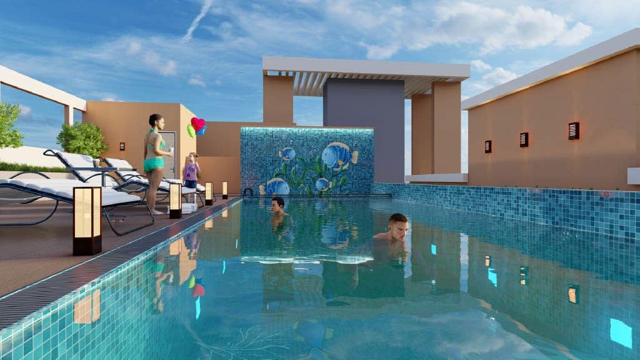
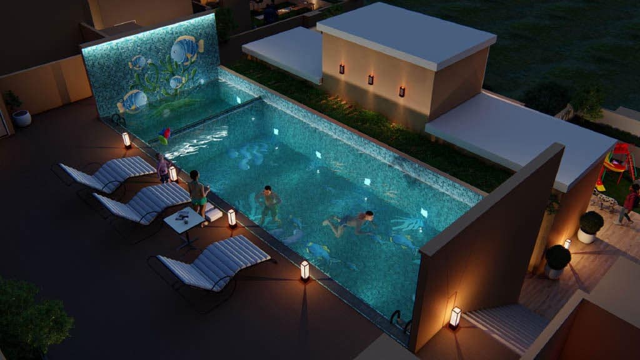
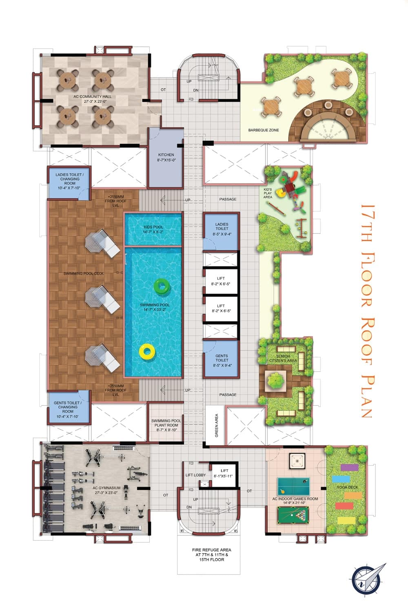
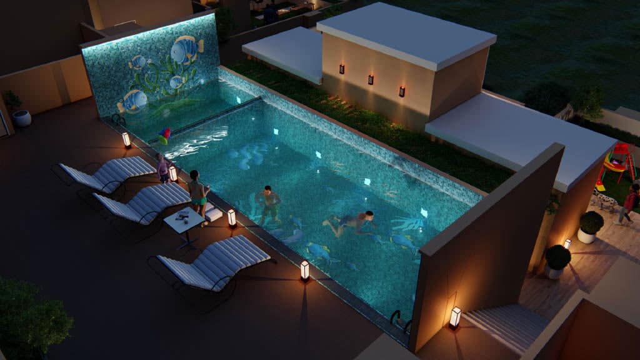
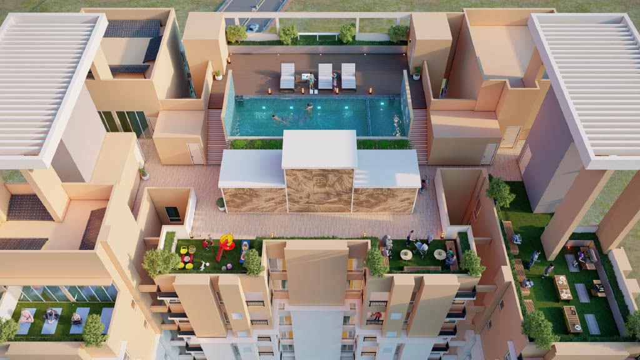
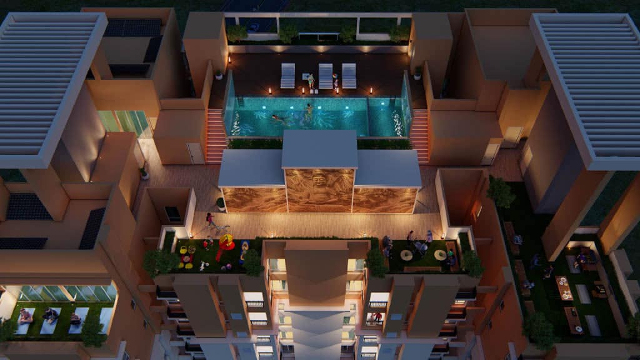
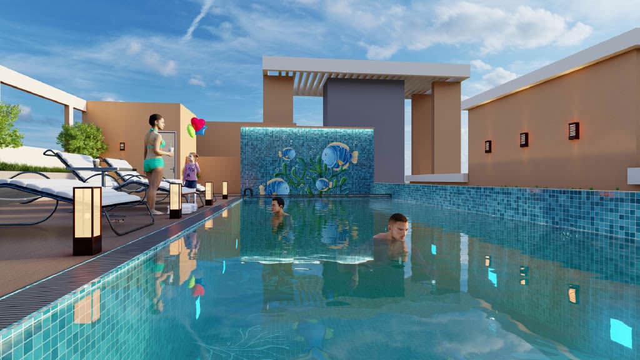
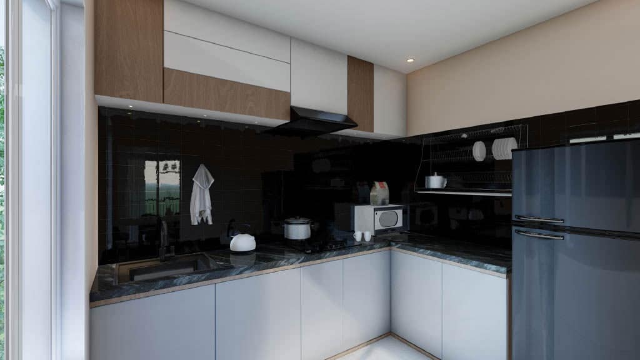
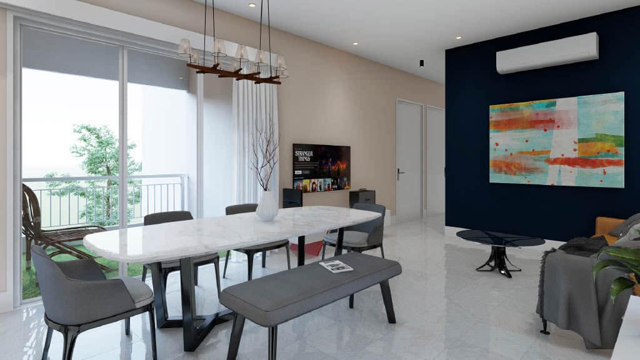
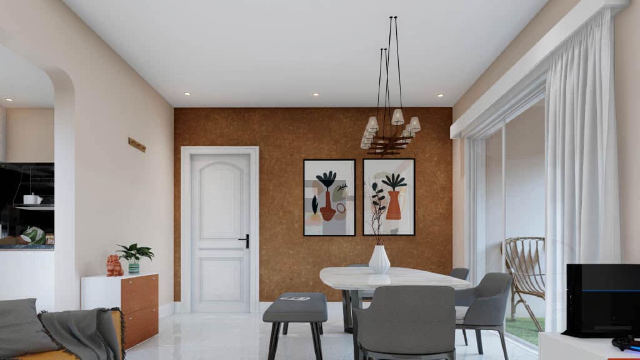
Wake up to a breathtaking sunrise in your exquisite home, where every day begins with the perfect blend of luxury and comfort. Start your mornings with a refreshing walk on scenic trails or a session at the yoga deck. Children can enjoy endless fun in the swimming pool, while the spacious kitchen and elegant living areas offer ideal spaces for family gatherings.
Unparalleled elegance and tranquility in every moment.
RERA No : WBRERA/P/SOU/2025/003430
www.rera.wb.gov.in
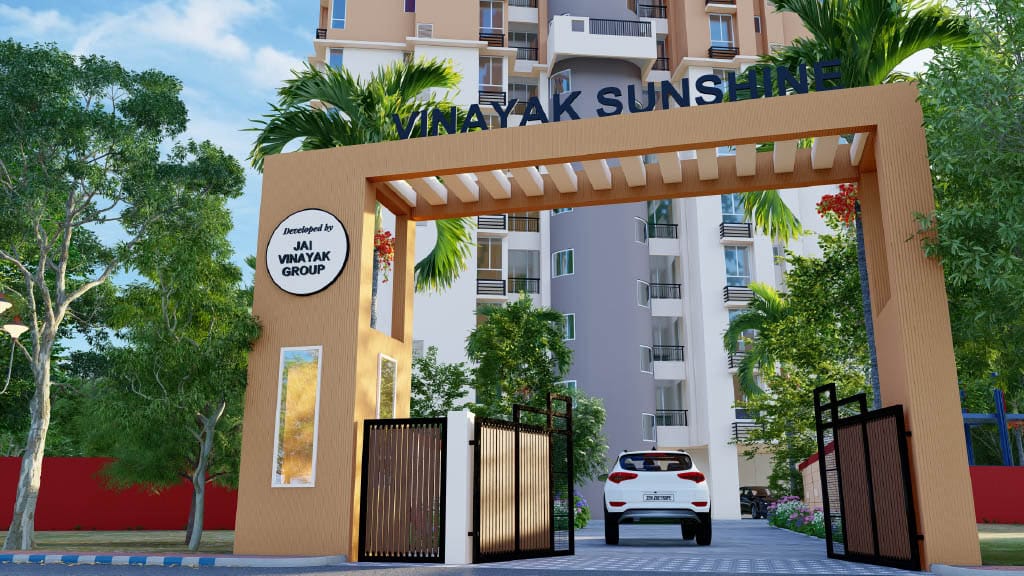
Tower
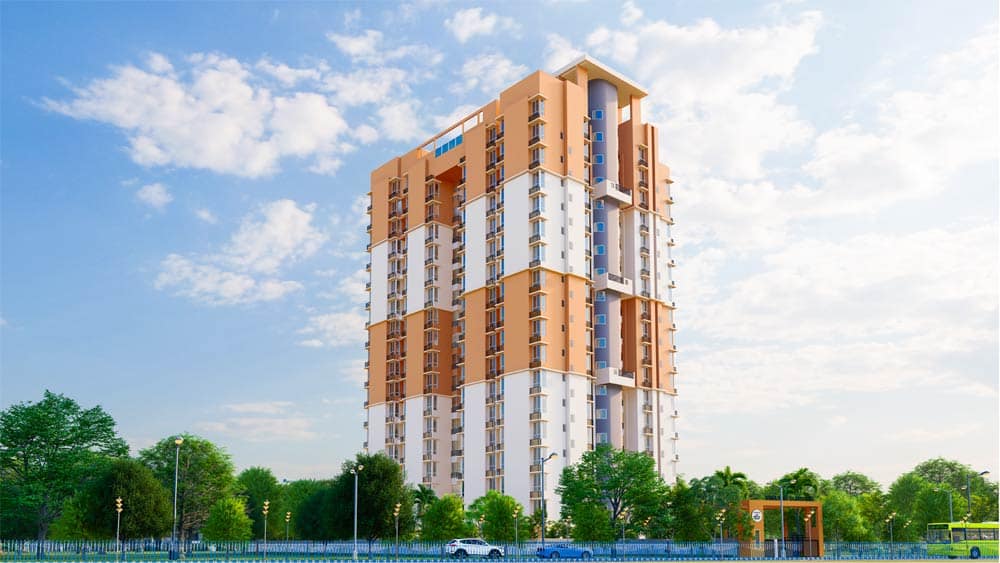
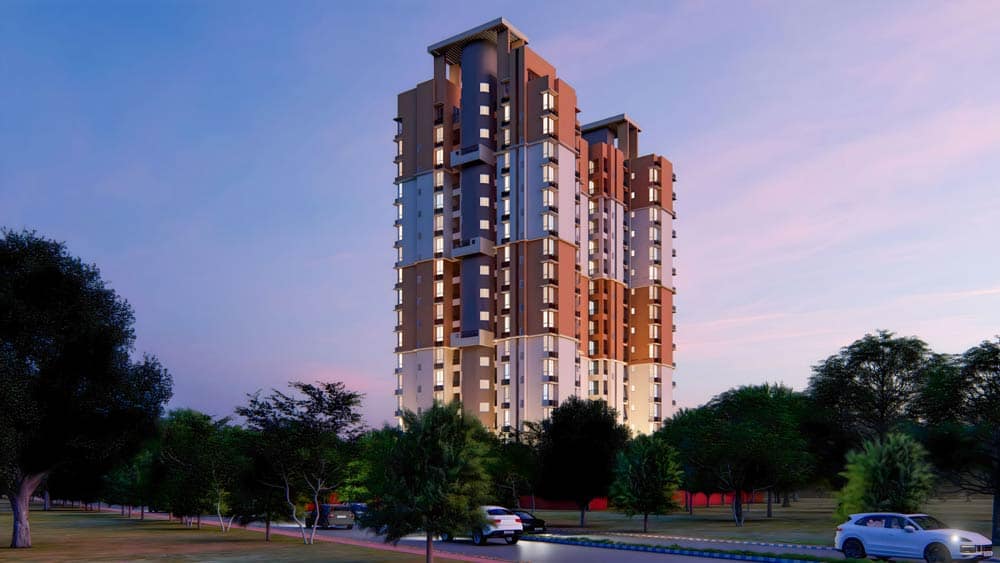
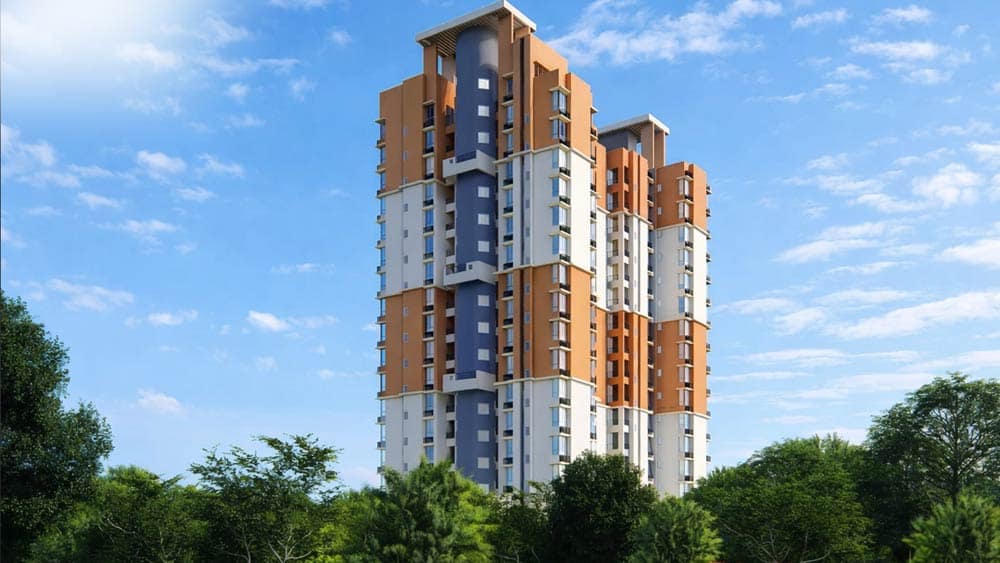
1 (G+17)
RESIDENCES
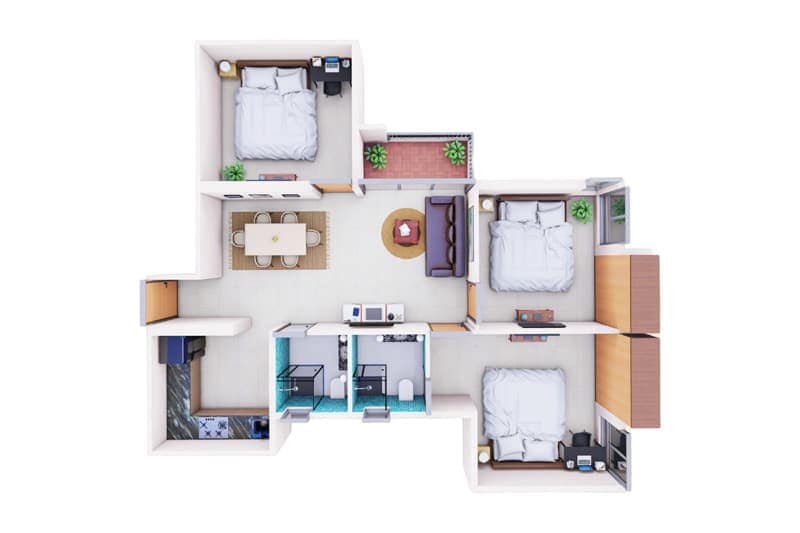
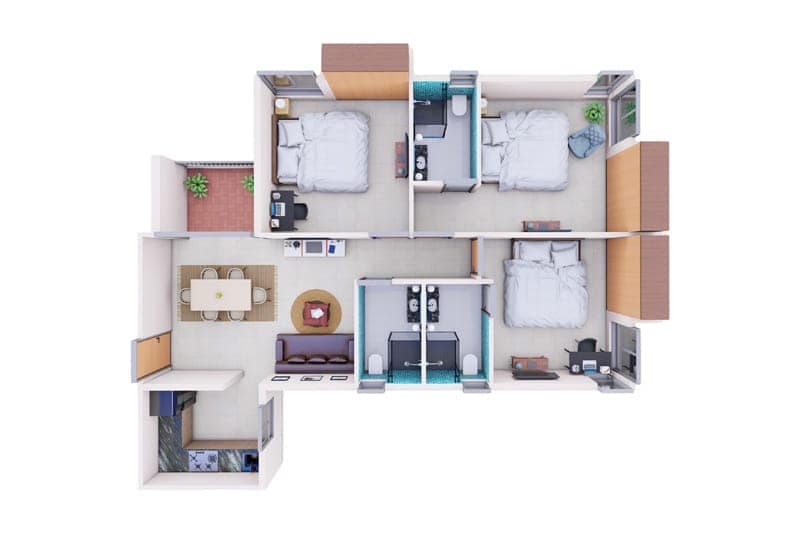
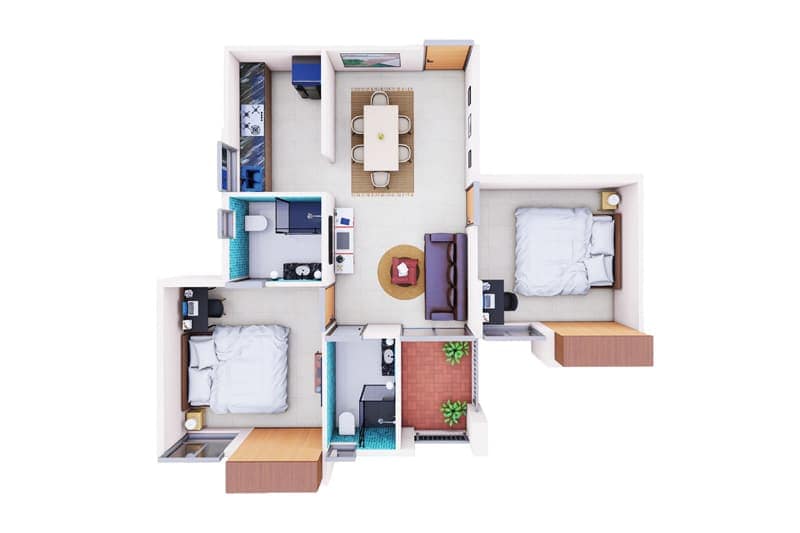
2 & 3 BHK
SIZES
946 - 2576 SFT
Open Space
70%
COMPLETION
JUN, 2030
Walkthrough
Location
- IIM Calcutta – 8 minutes
- Vivekananda Mission School – 8 minutes
- Kidzee Bakultala – 18 minutes
Hospital
- Apollo Clinic, Thakurpukur – 5 minutes
- BMRI Hospital – 3 minutes
- Kidzee Bakultala – 18 minutes
Shopping
- Thakurpukur Market – 4 minutes
- Reliance Smart Superstore – 14 minutes
- Spencers – 31 minutes
- Reliance Trends – 4 minutes
Connectivity
- Thakurpukur 3A Bus Stand – 4 minutes
- Thakurpukur Metro – 5 minutes
- Majerhat Railway Station – 26 minutes
- Joka Metro Station – 5 minutes
Get In Touch
Amenities
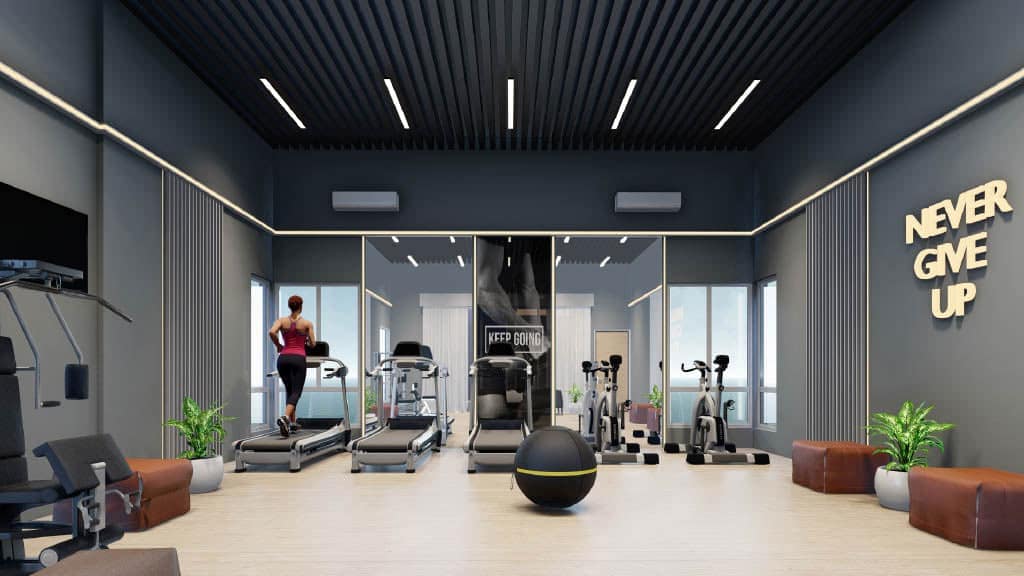
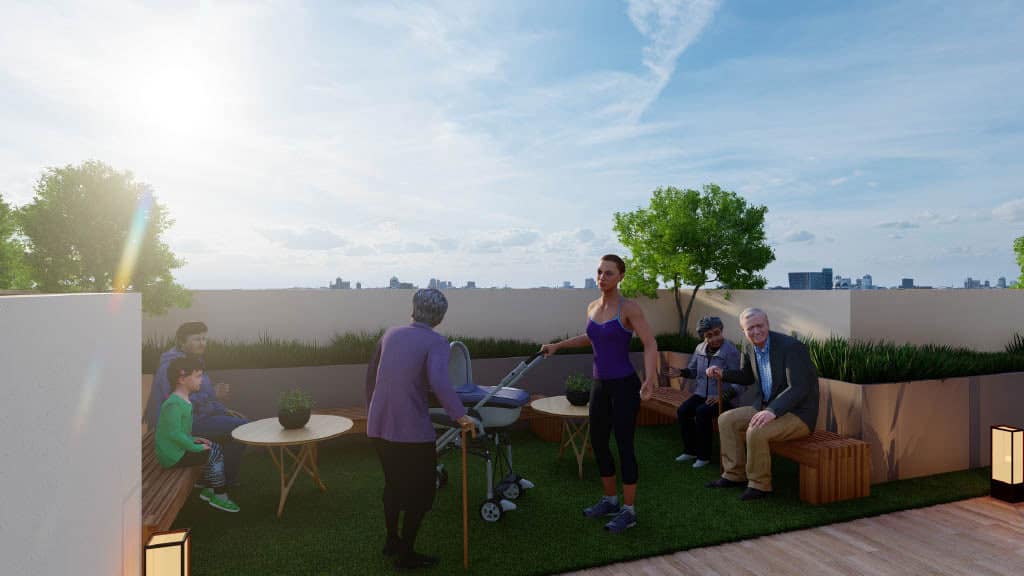
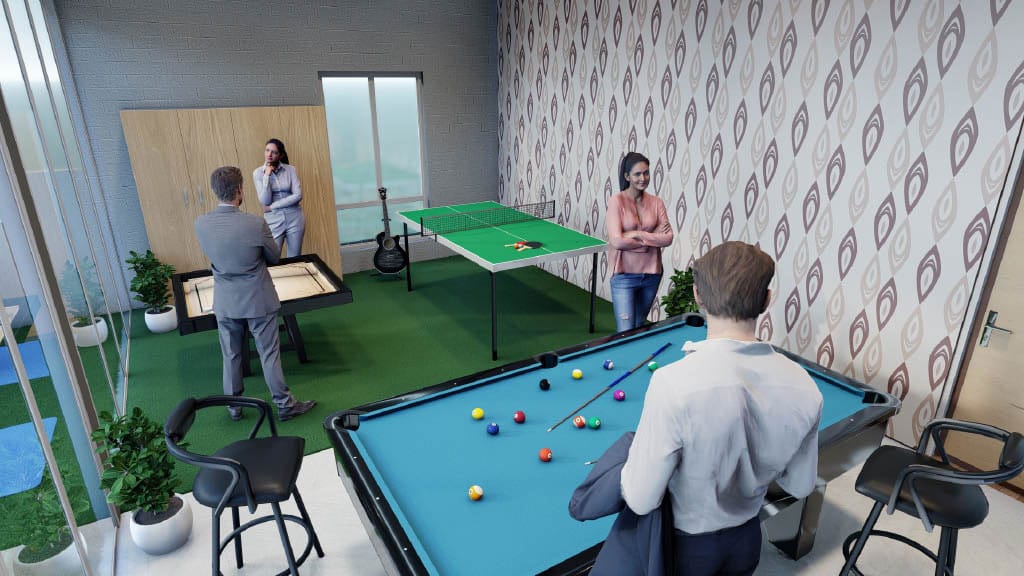
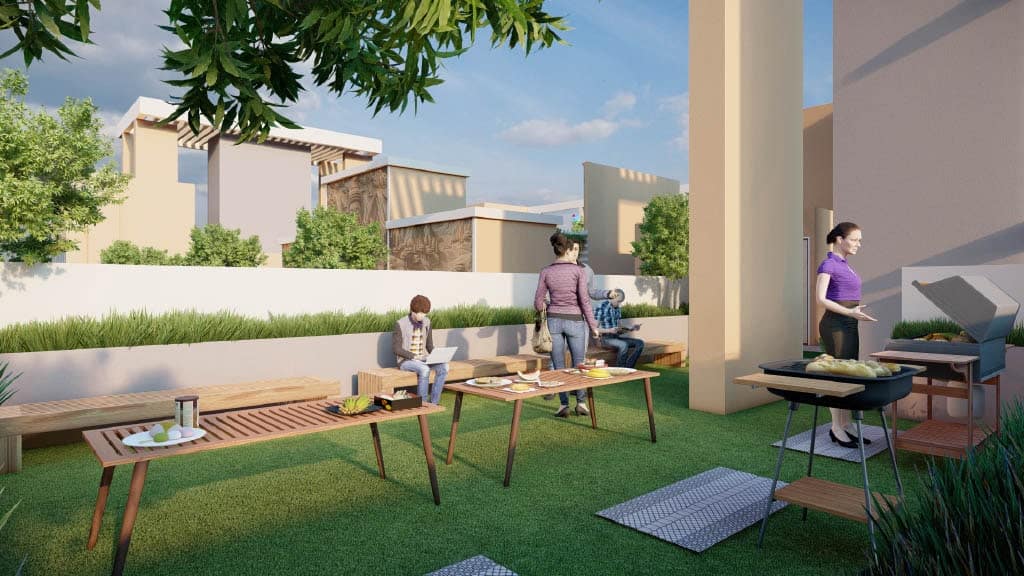
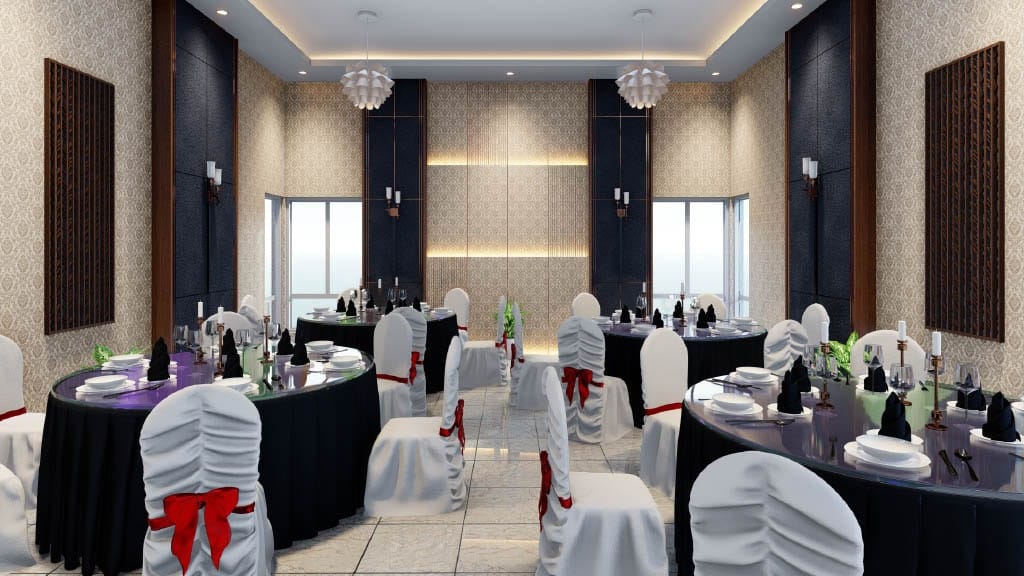
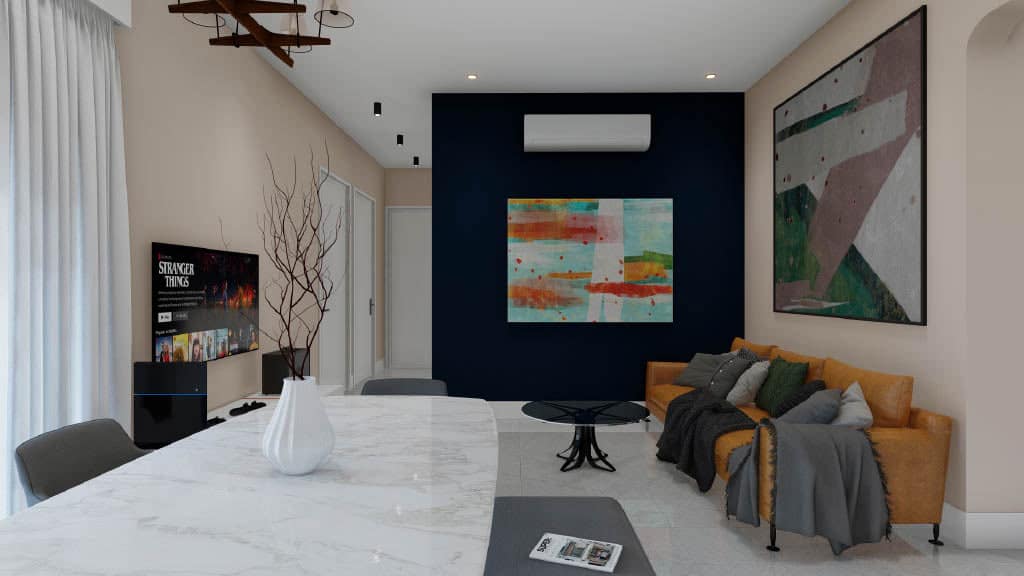
The Deluxe Edition of Life Begins
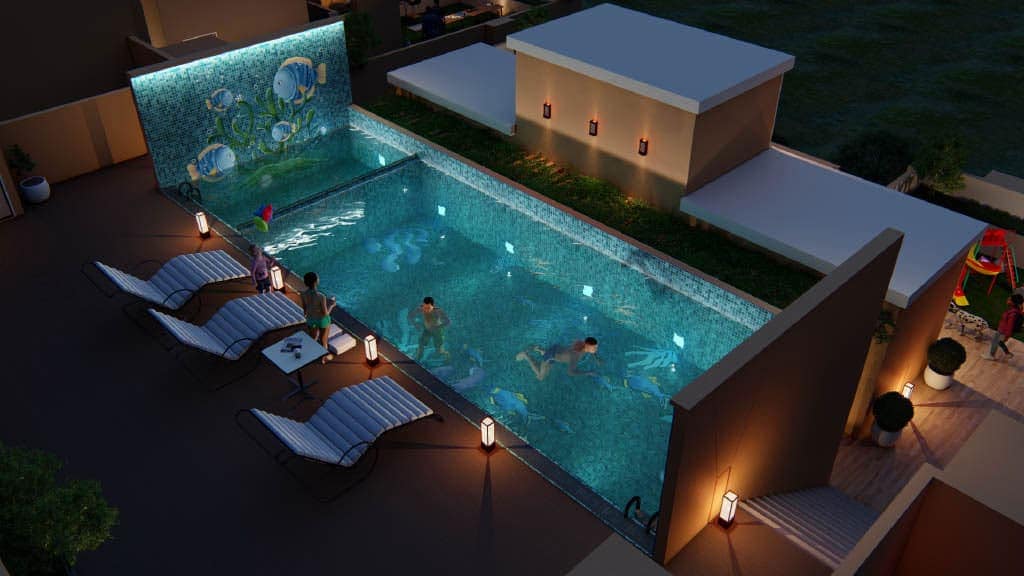
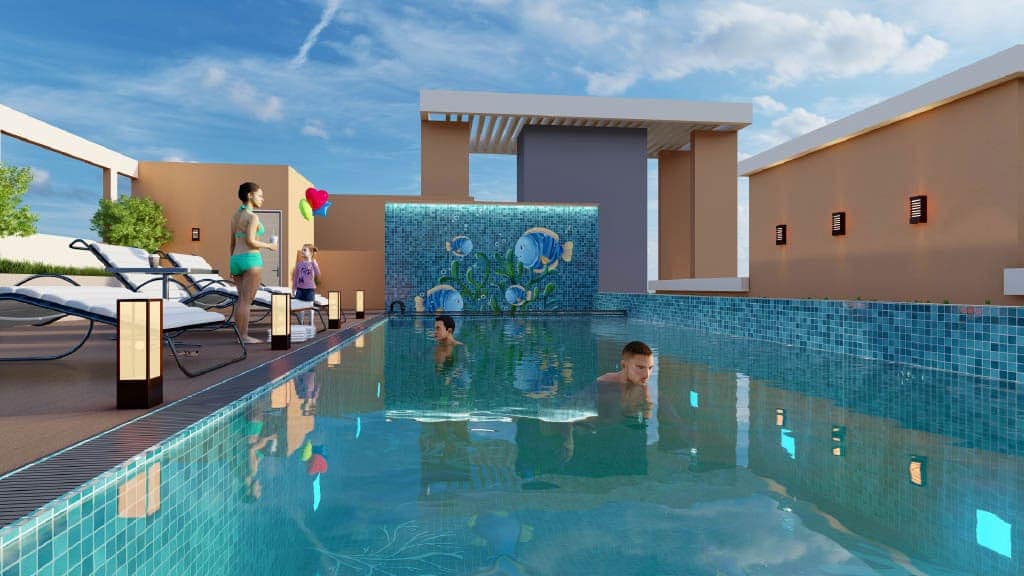
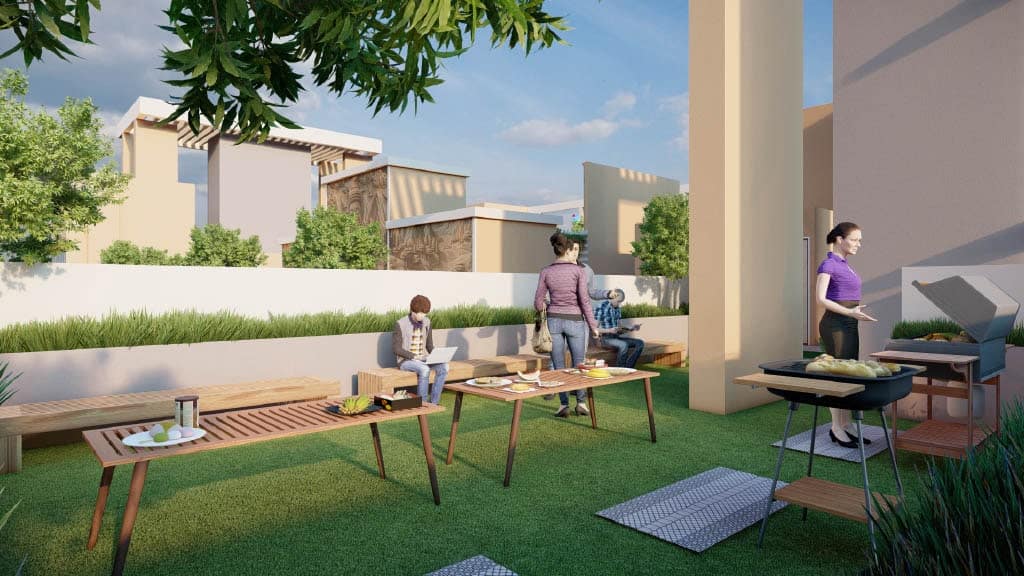



















Plans
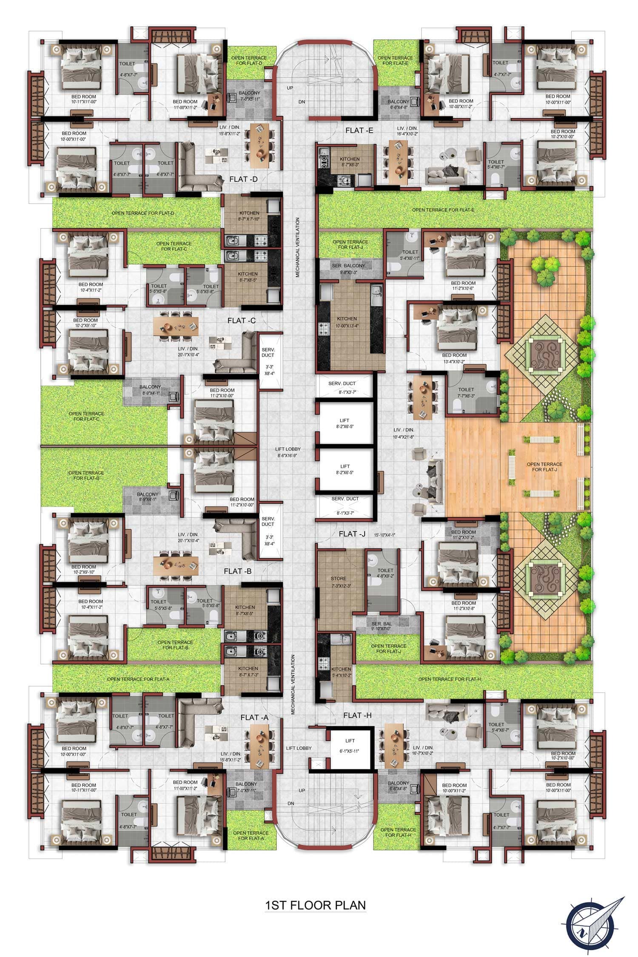
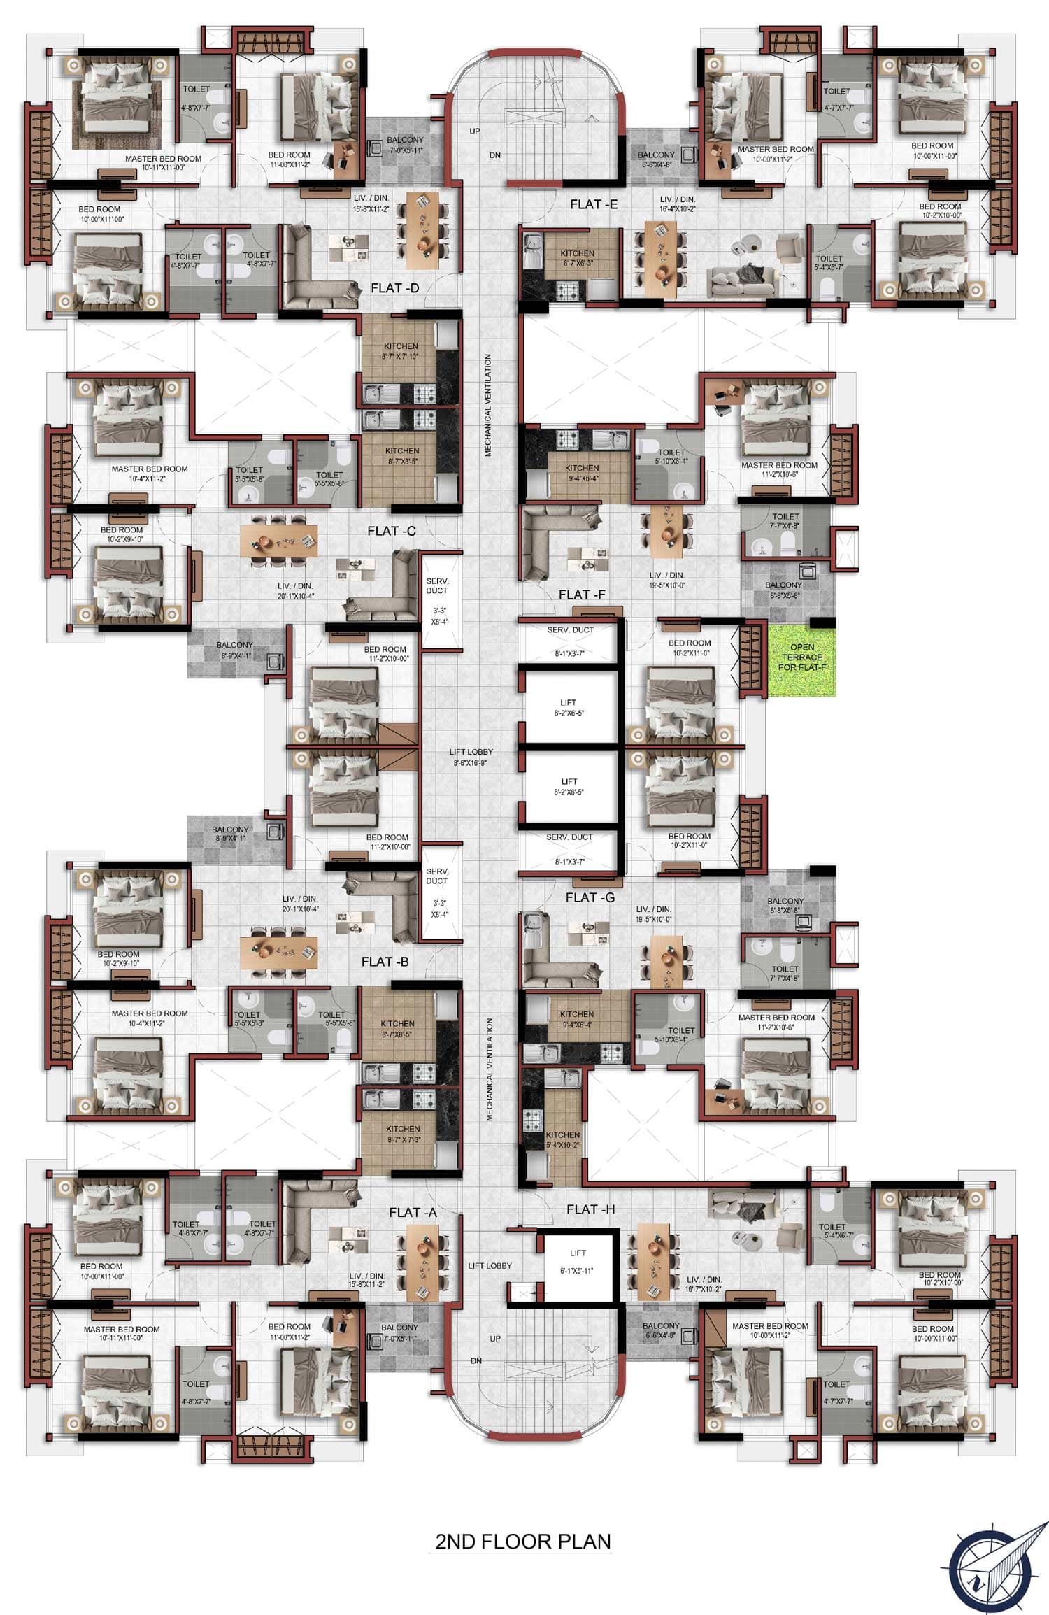
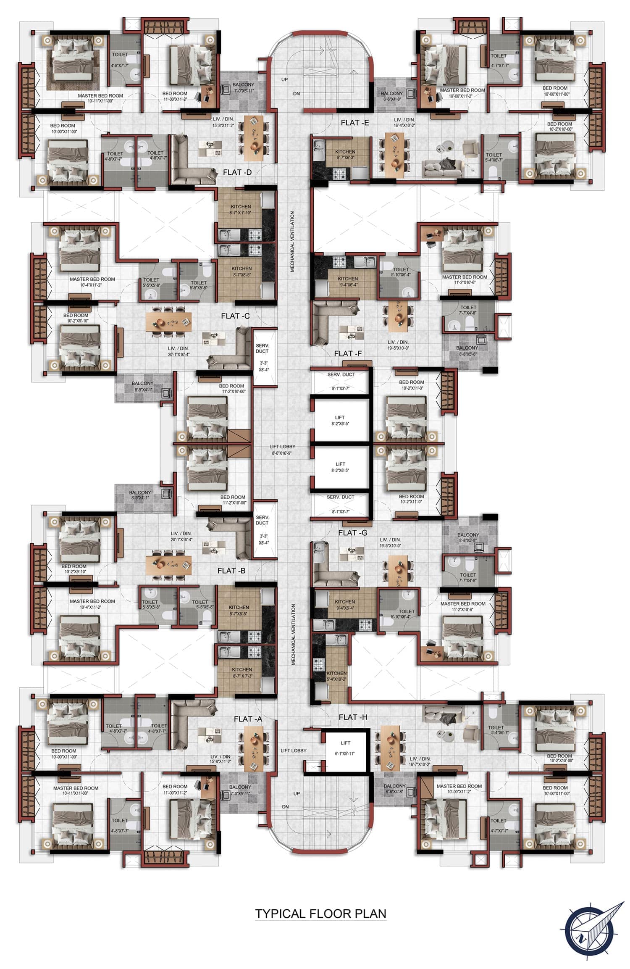
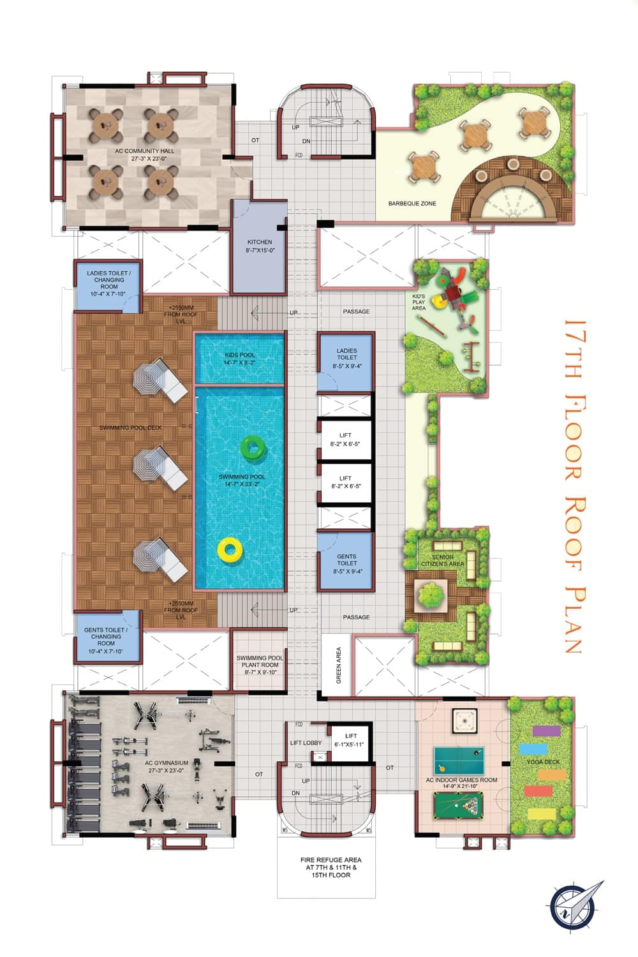
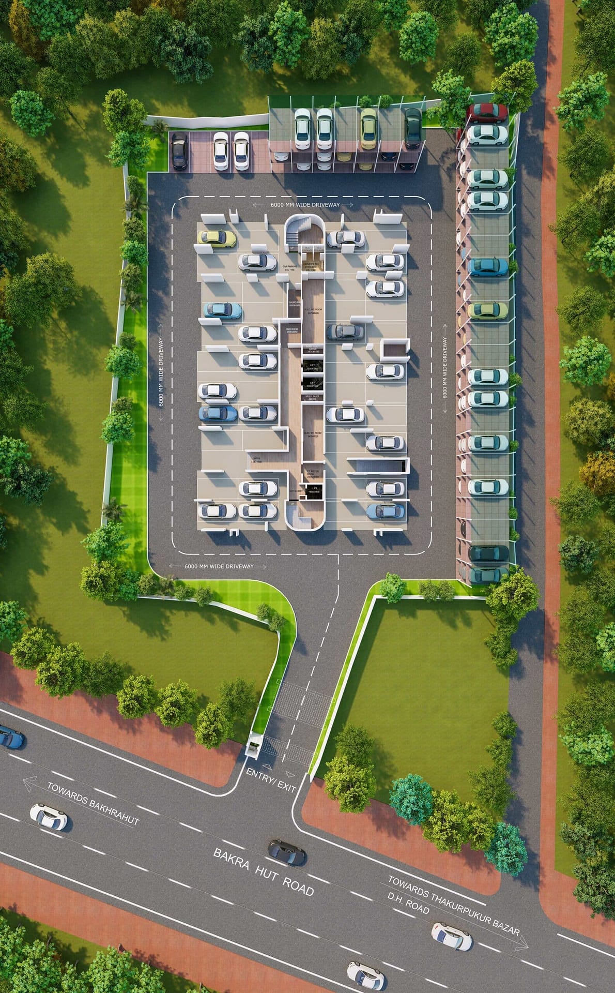
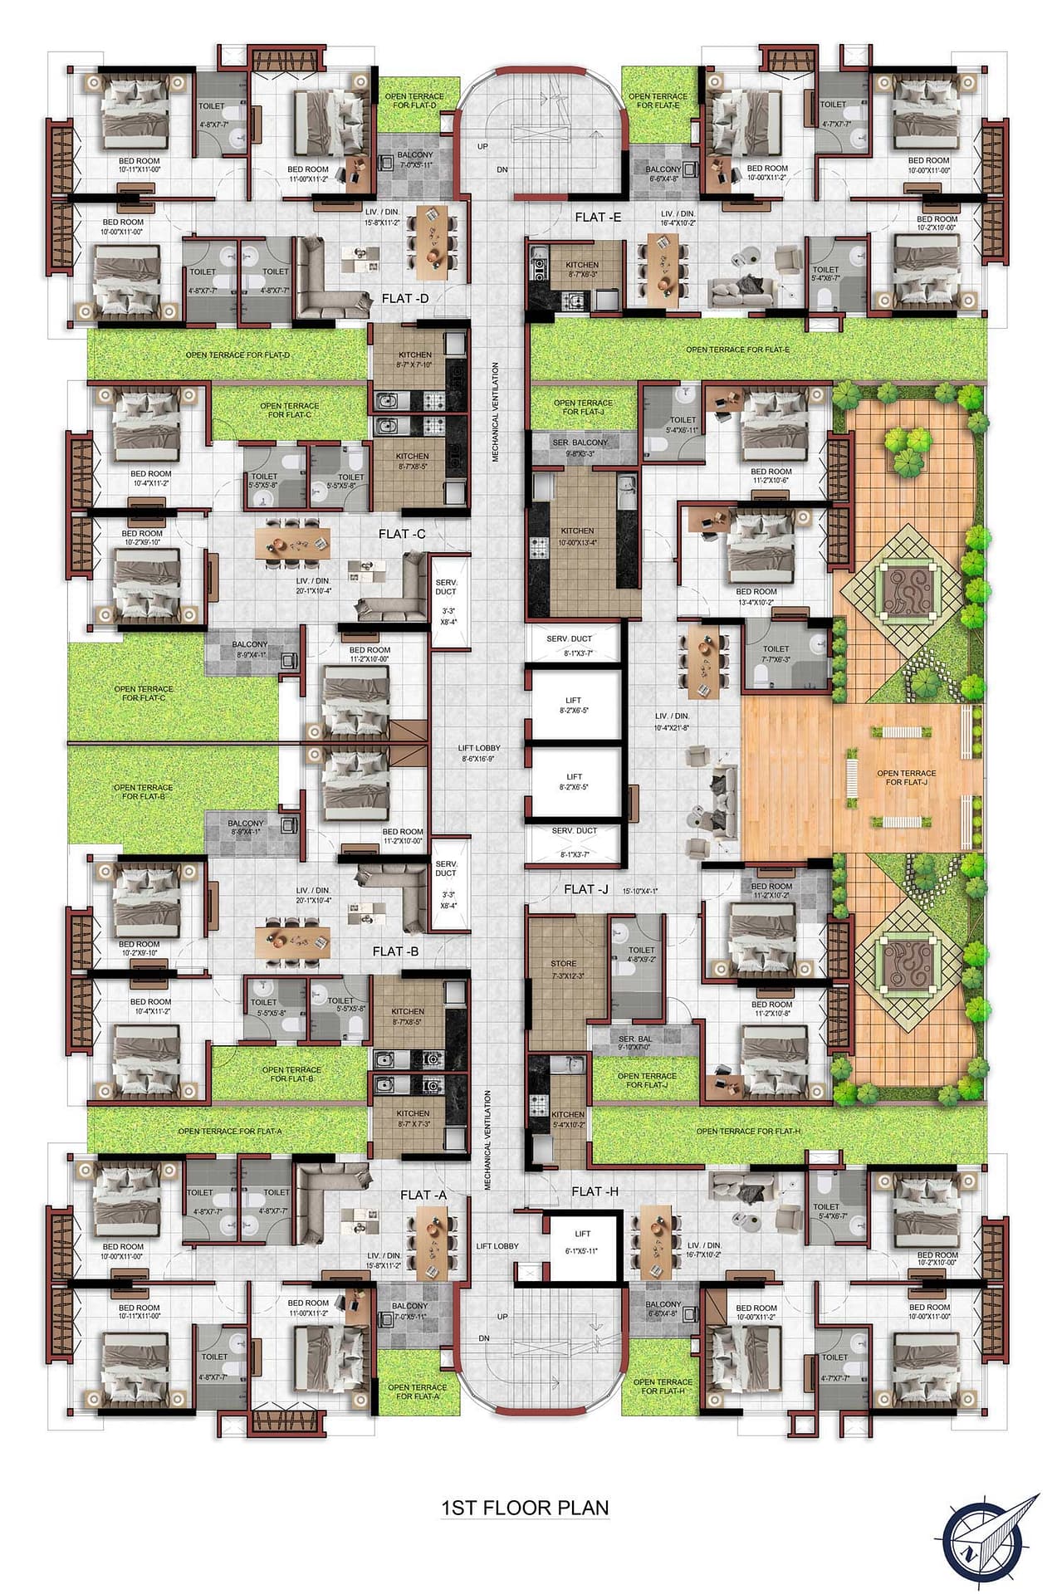
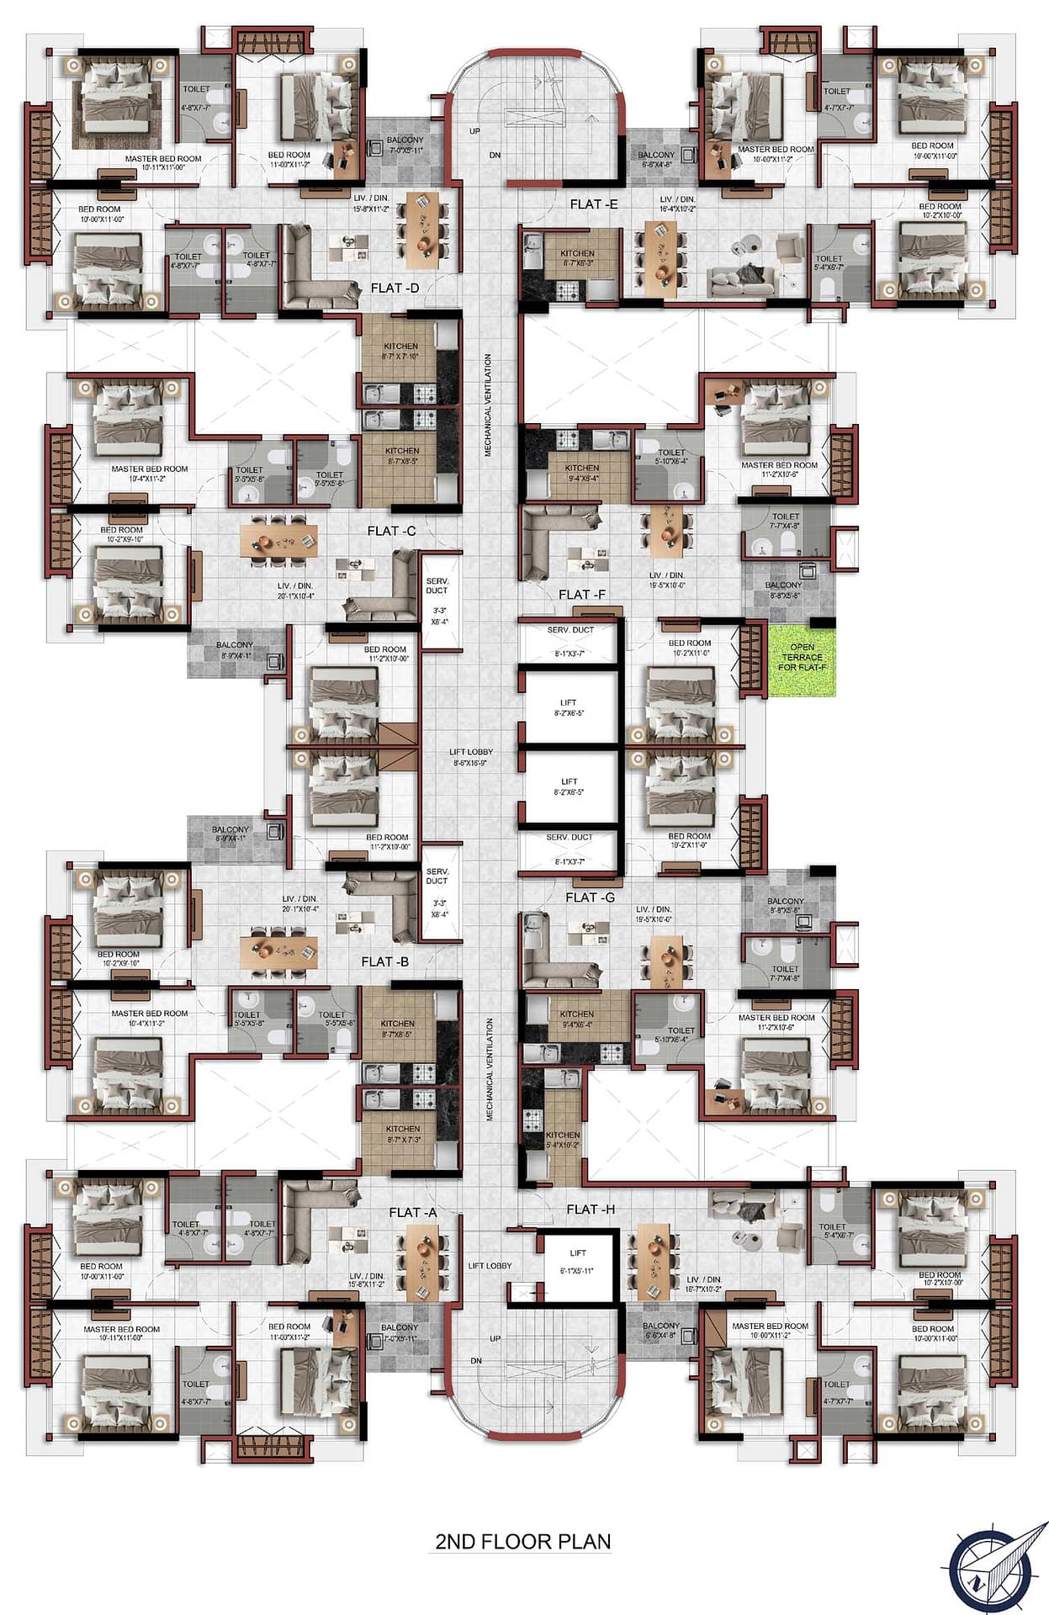
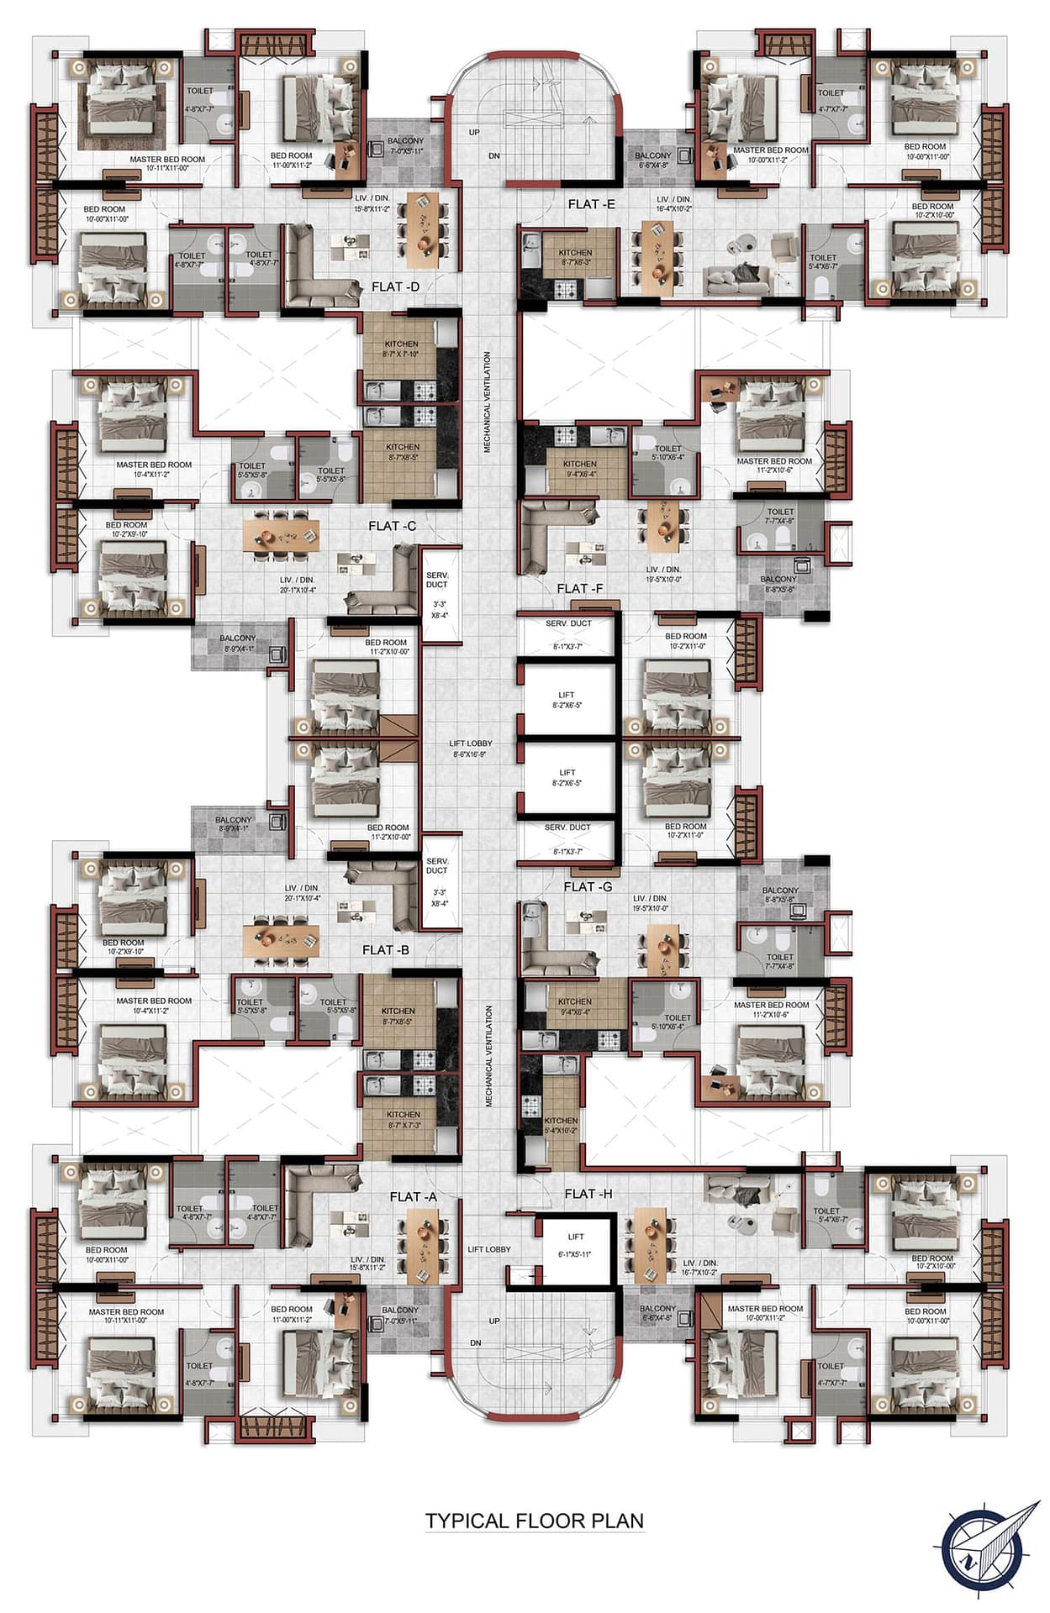
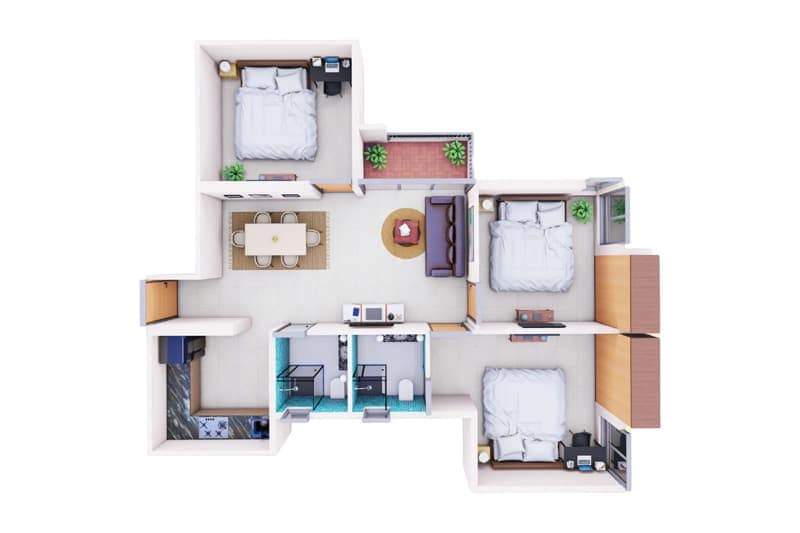
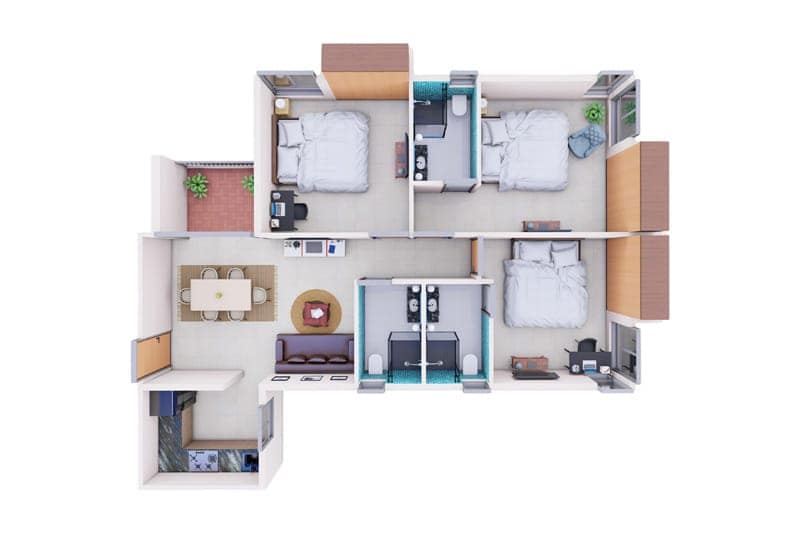
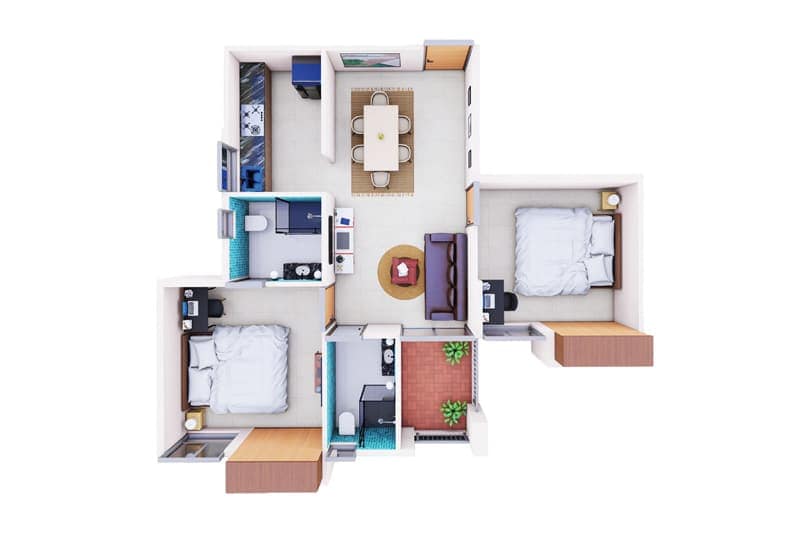
Gallery
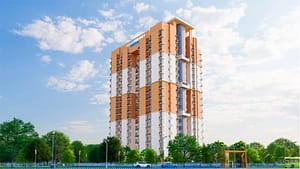
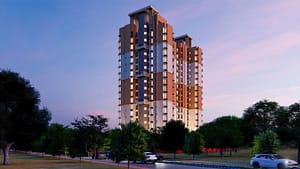
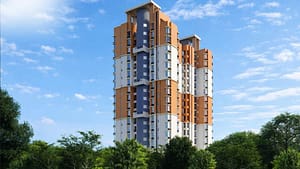
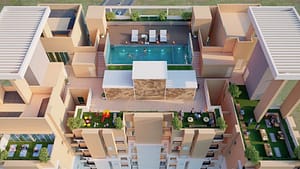
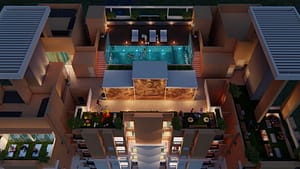

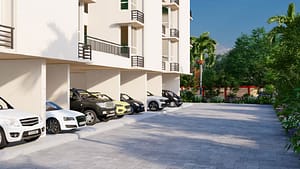
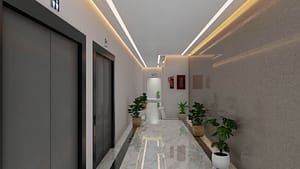

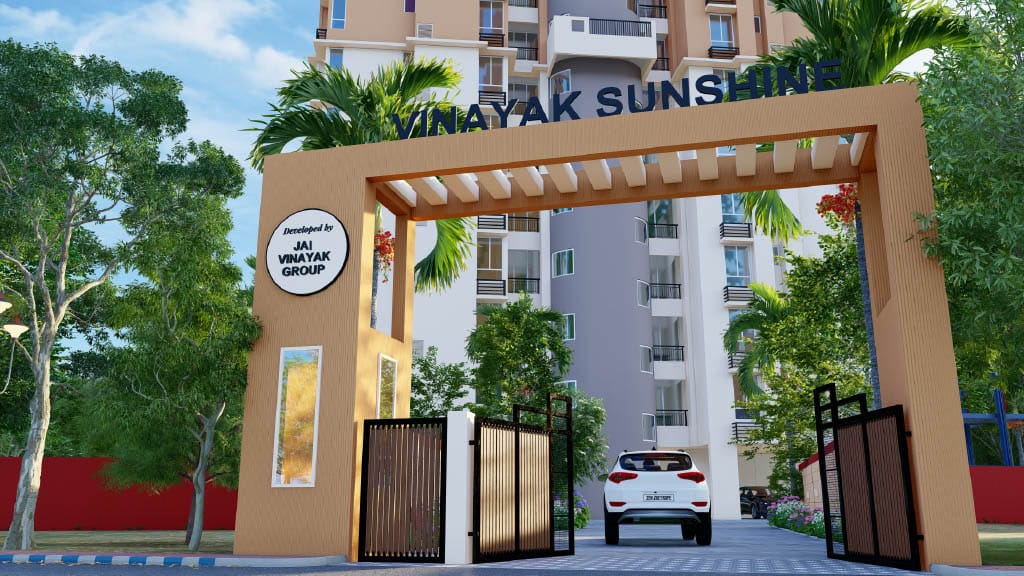
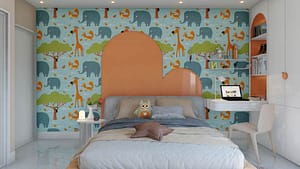

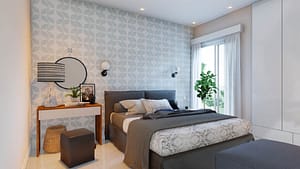
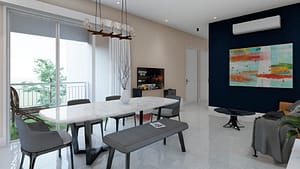
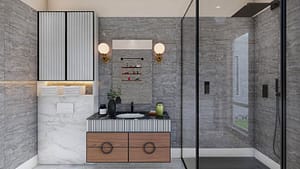
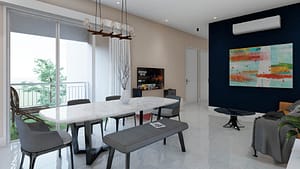
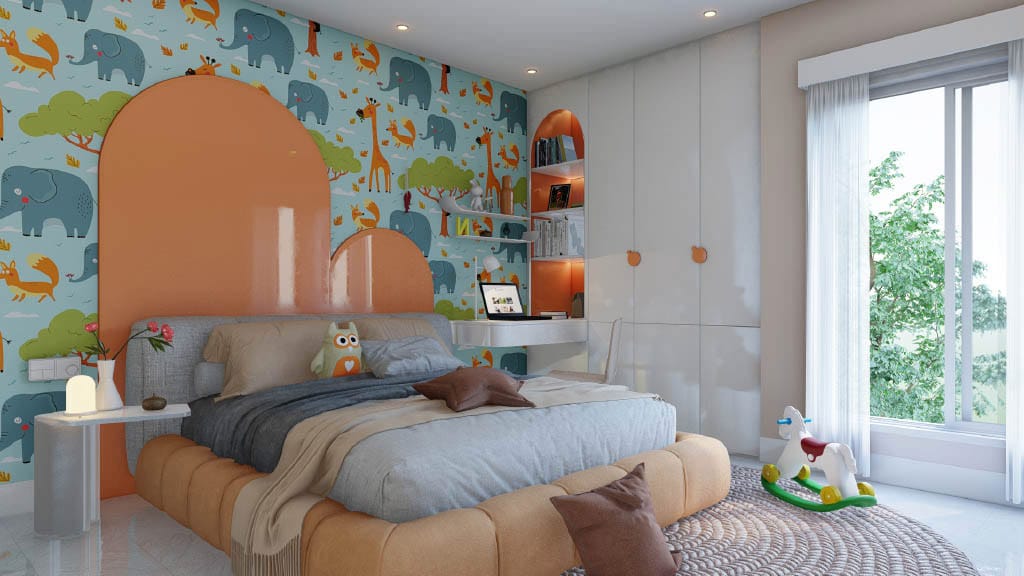
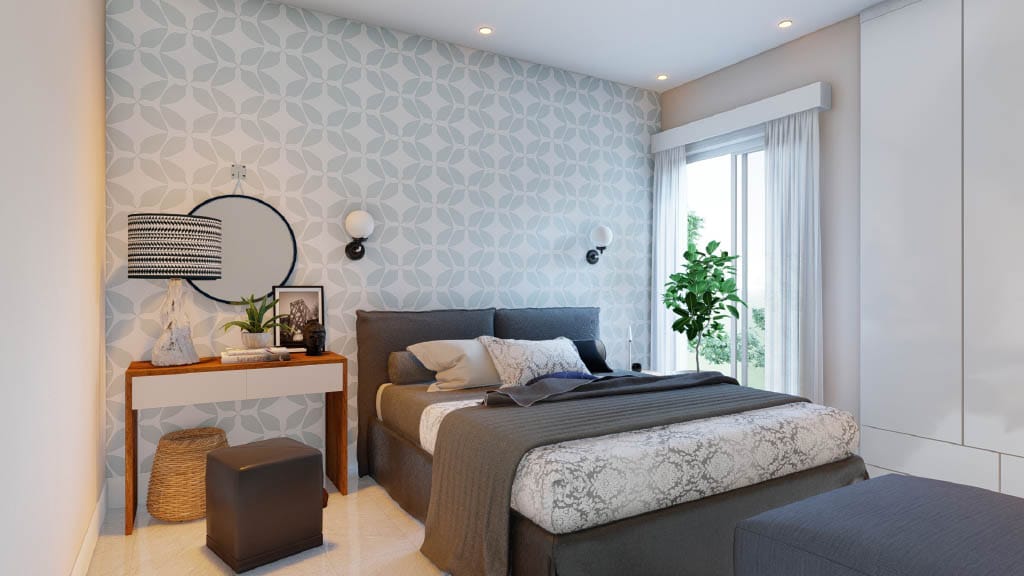
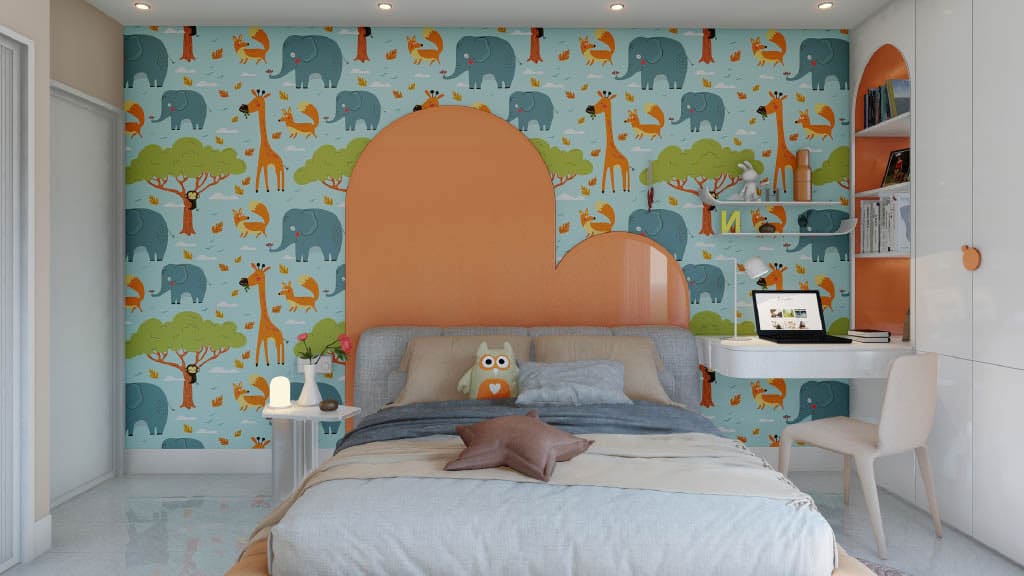
Specifications
Lifestyle enhances your quality of life
Structure
- RCC super-structure with AAC block / structural / non-structural walls as per design.
- Paint finish.
- Wall putty / Plaster of Paris finish.
- Vitrified tiles in living, dining, and all bedrooms.
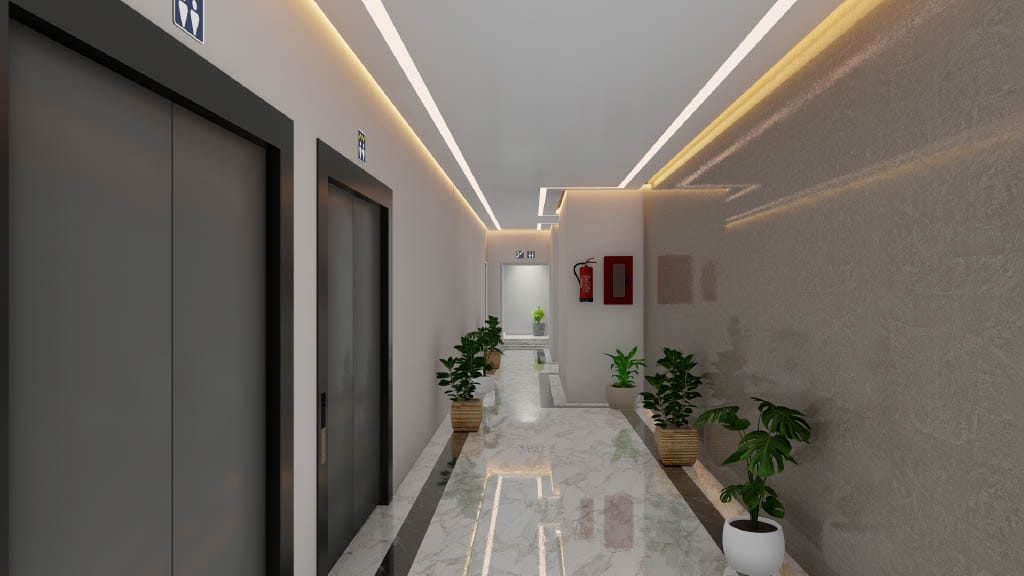
- Elegantly designed lobby and corridors.
- Polished granite top platform
- Stainless steel sink
- Glazed tiles dado up to 2 feet above platform
- Anti-skid tiles on floor
- Wooden door frames
- Decorative laminated finish main entrance flush door with lock & eye piece
- Internal flush doors with primer coating on both sides
- Copper concealed wiring of reputed make
- Modular switches with MCB & DB
- AC points in all bedrooms & living-dining
- TV cable points in master bedroom & living-dining
- Geyser points in all bathrooms
- Exhaust fan outlet in kitchen & toilets
- Calling bell at main door
- Water supply through filtration plant.
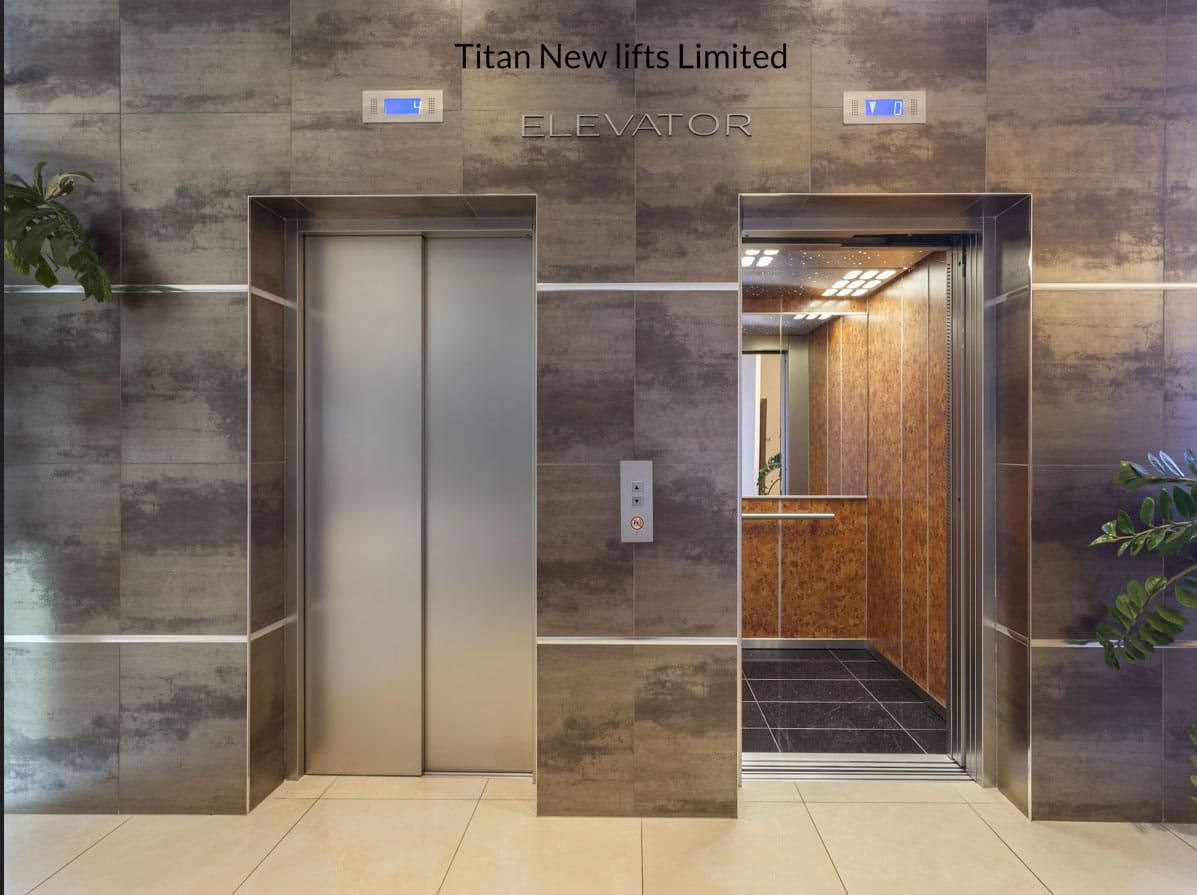
- Branded elevators of OTIS / Johnson or equivalent in each block.
- Anti-skid tiles on floor
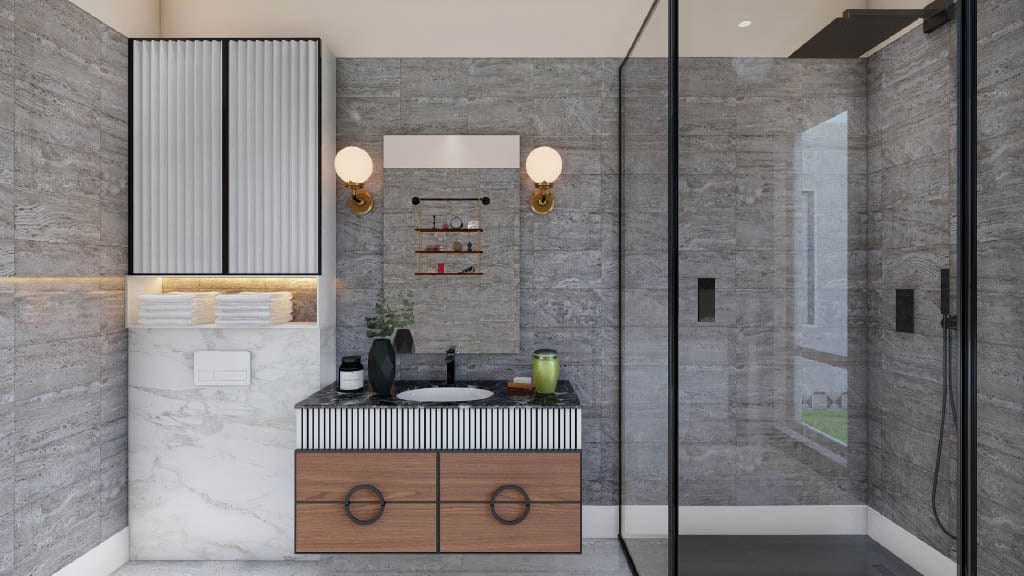
- Glazed tiles on walls up to door height
- Hot & cold water points for shower
- Western style white sanitary fittings of reputed make
- Sliding anodized aluminium windows with glass panes.
- Good quality C.P. fittings.
- CCTV at ground floor level and in amenities.
- Modern fire-fighting system as per WBFBES.
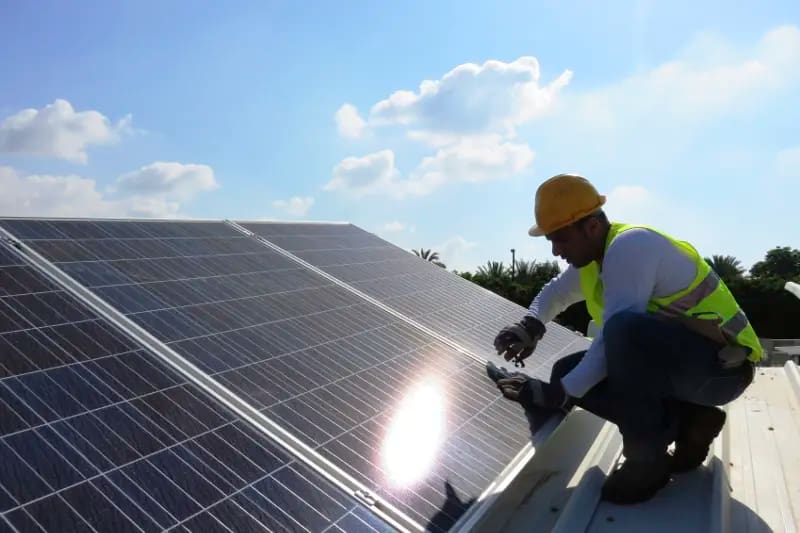
- Solar backup as per Government norms.
- Central distribution box at ground floor with wiring up to flat DB box.
- 24 hrs power backup for common areas & emergency backup for flats (as per charges applicable, depending upon flat size).
- As per Government norms.
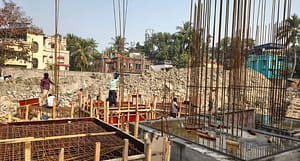
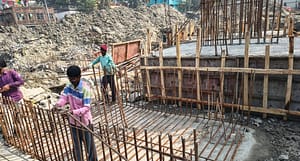
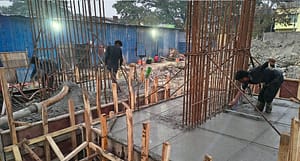
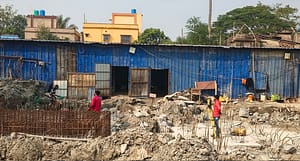
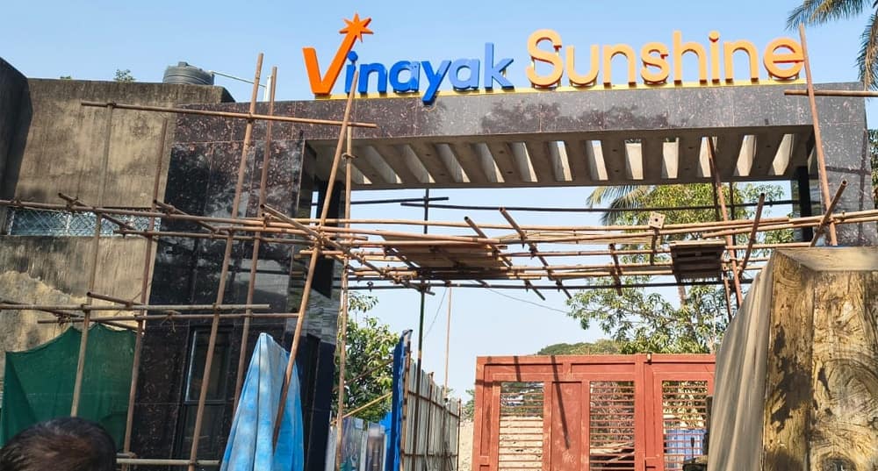
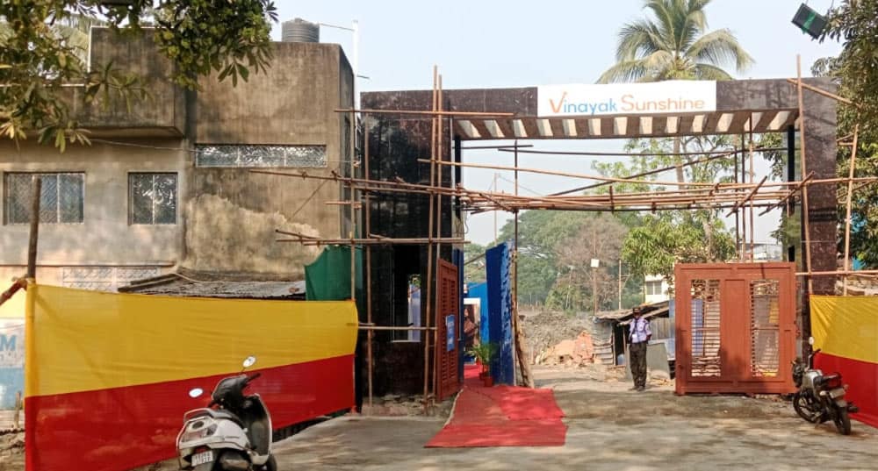
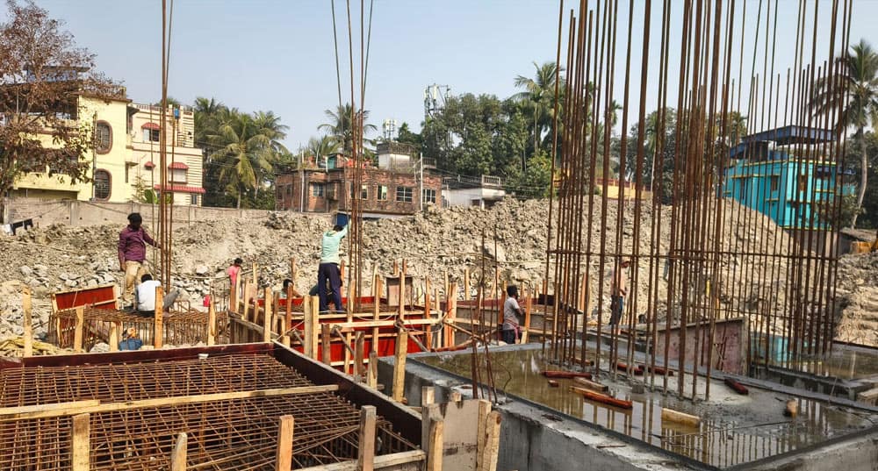
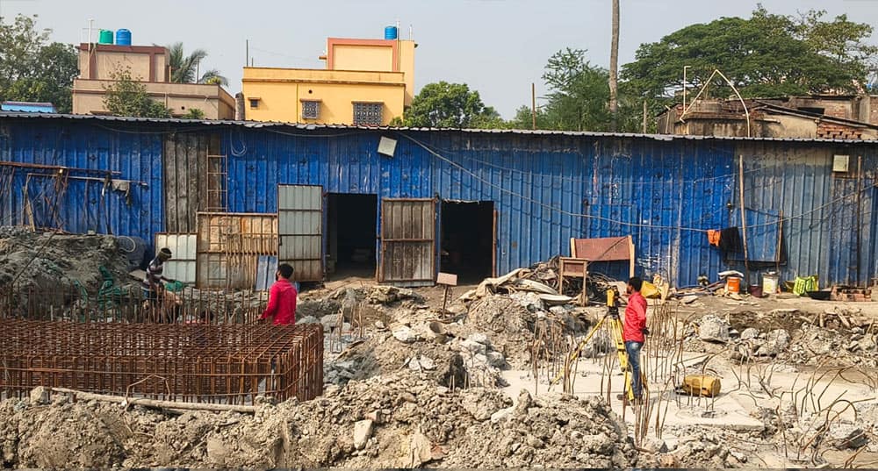
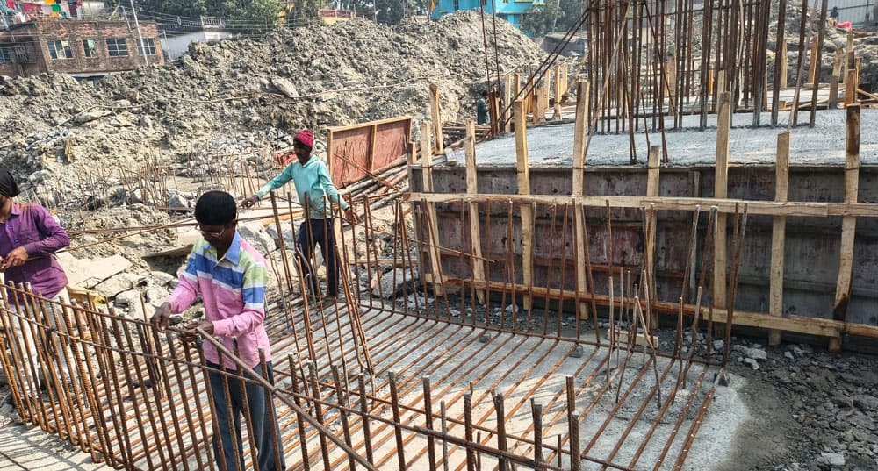
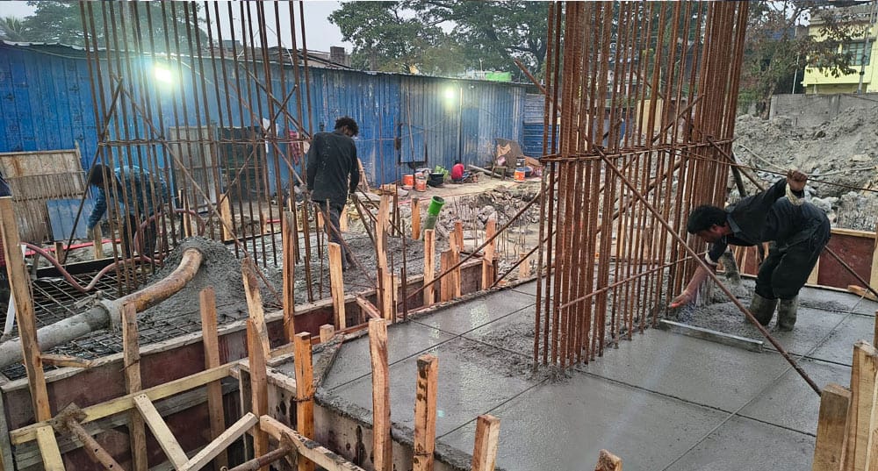
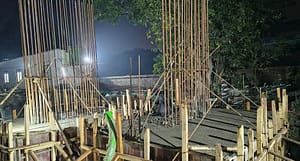
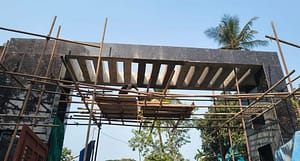
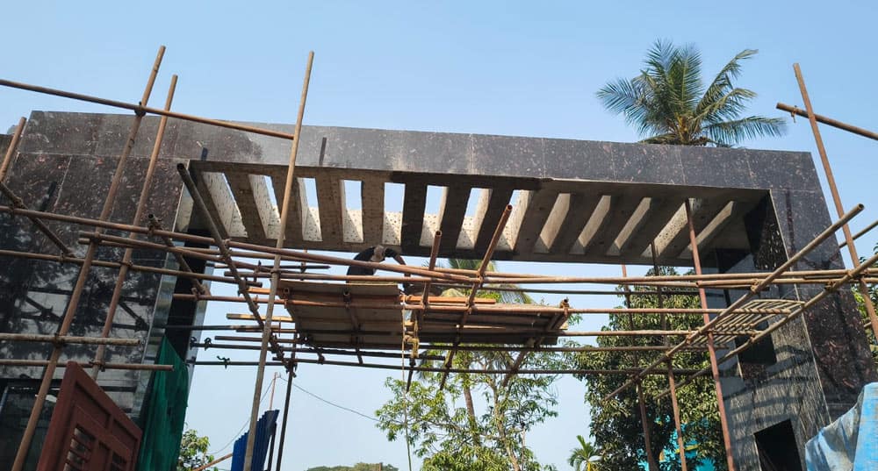
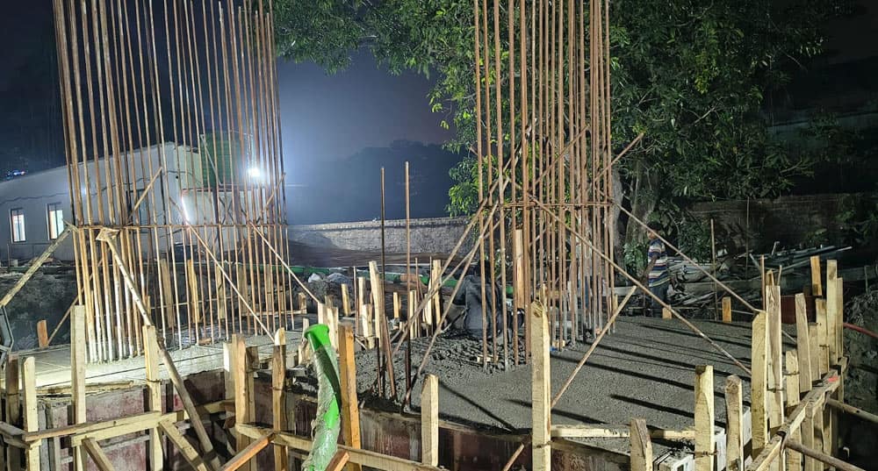
Construction Status

Project Approved By



Developer

Co Developers


Jai Vinayak Group
A premium real estate developer in Kolkata, has built prestigious residential and commercial projects over the past 20 years. We focus on aesthetics, elegance, vastu, value, and style, catering to diverse buyers and investors.
Expanding into banks, shopping malls, clubs, and the hospitality sector, we understand the dreams tied to a dream home and strive to create beautiful living with modern amenities.
With over 10,000 satisfied residents, we pride ourselves on creating happy, environment-friendly abodes, not just living spaces.
MD's Message

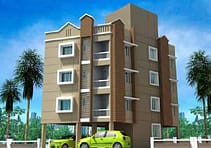
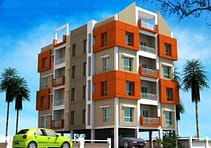
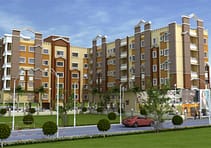
Completed Projects

Consultants
Architect

Structural Engineer

Marketing